
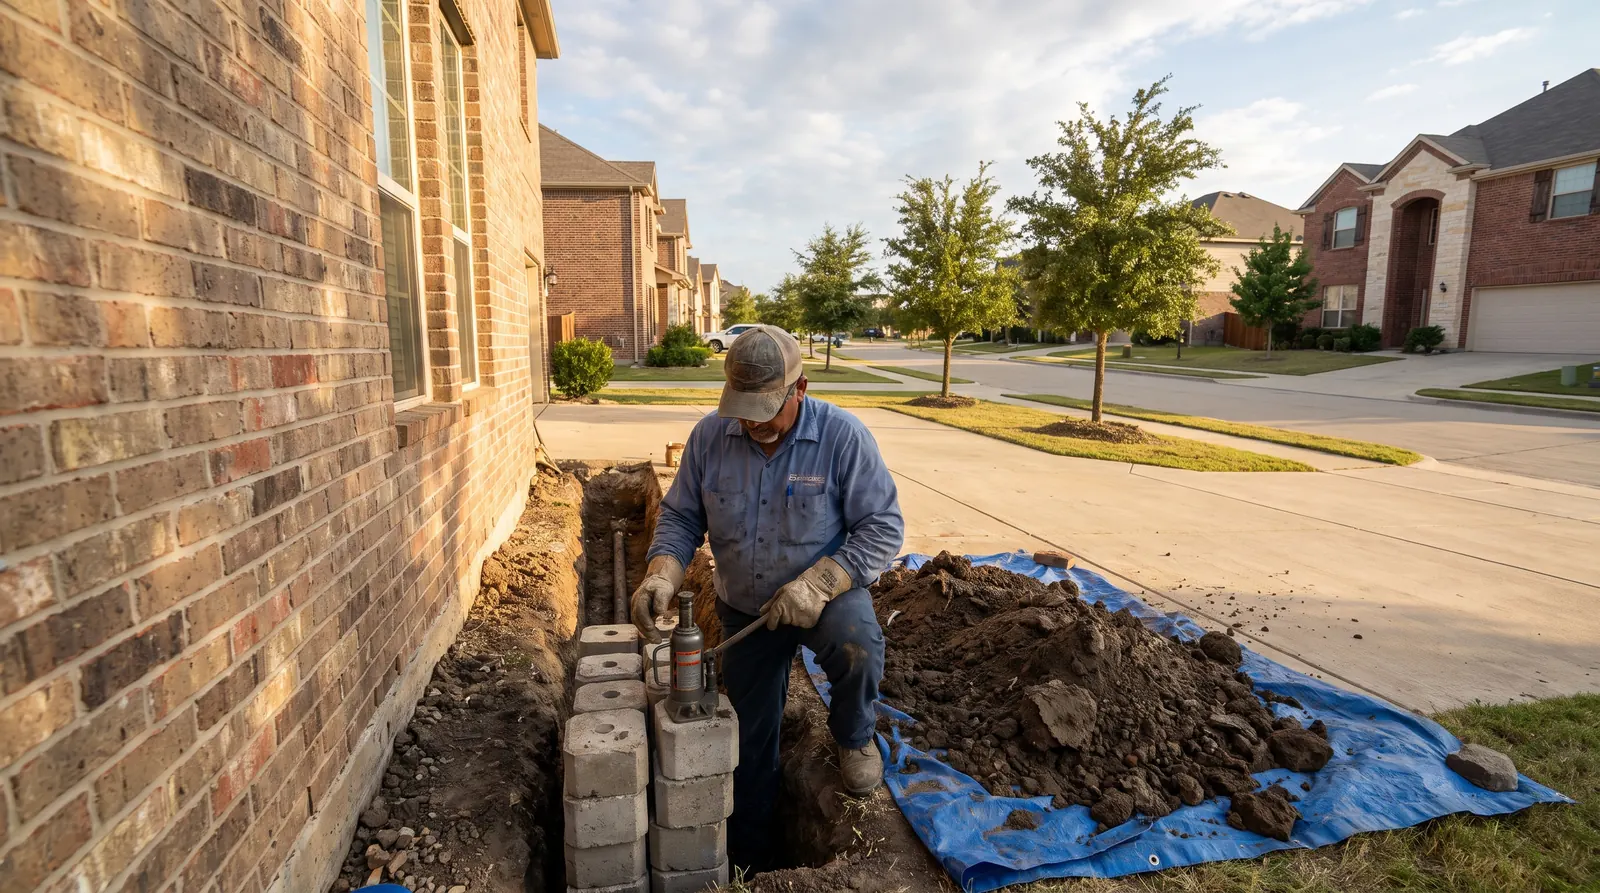
Structural Repair
Fix the Framing and Brick That Moved With Your House
Seeing a sagging ceiling line, a split in the brick or a door that suddenly drags? Call us and request a free estimate.
- Slab and pier and beam homes
- Written estimate before work
- Floor elevation survey on every visit
Get your free estimate
Tell us what's going on. We call you back fast.
When Structural Repair Goes Beyond the Foundation
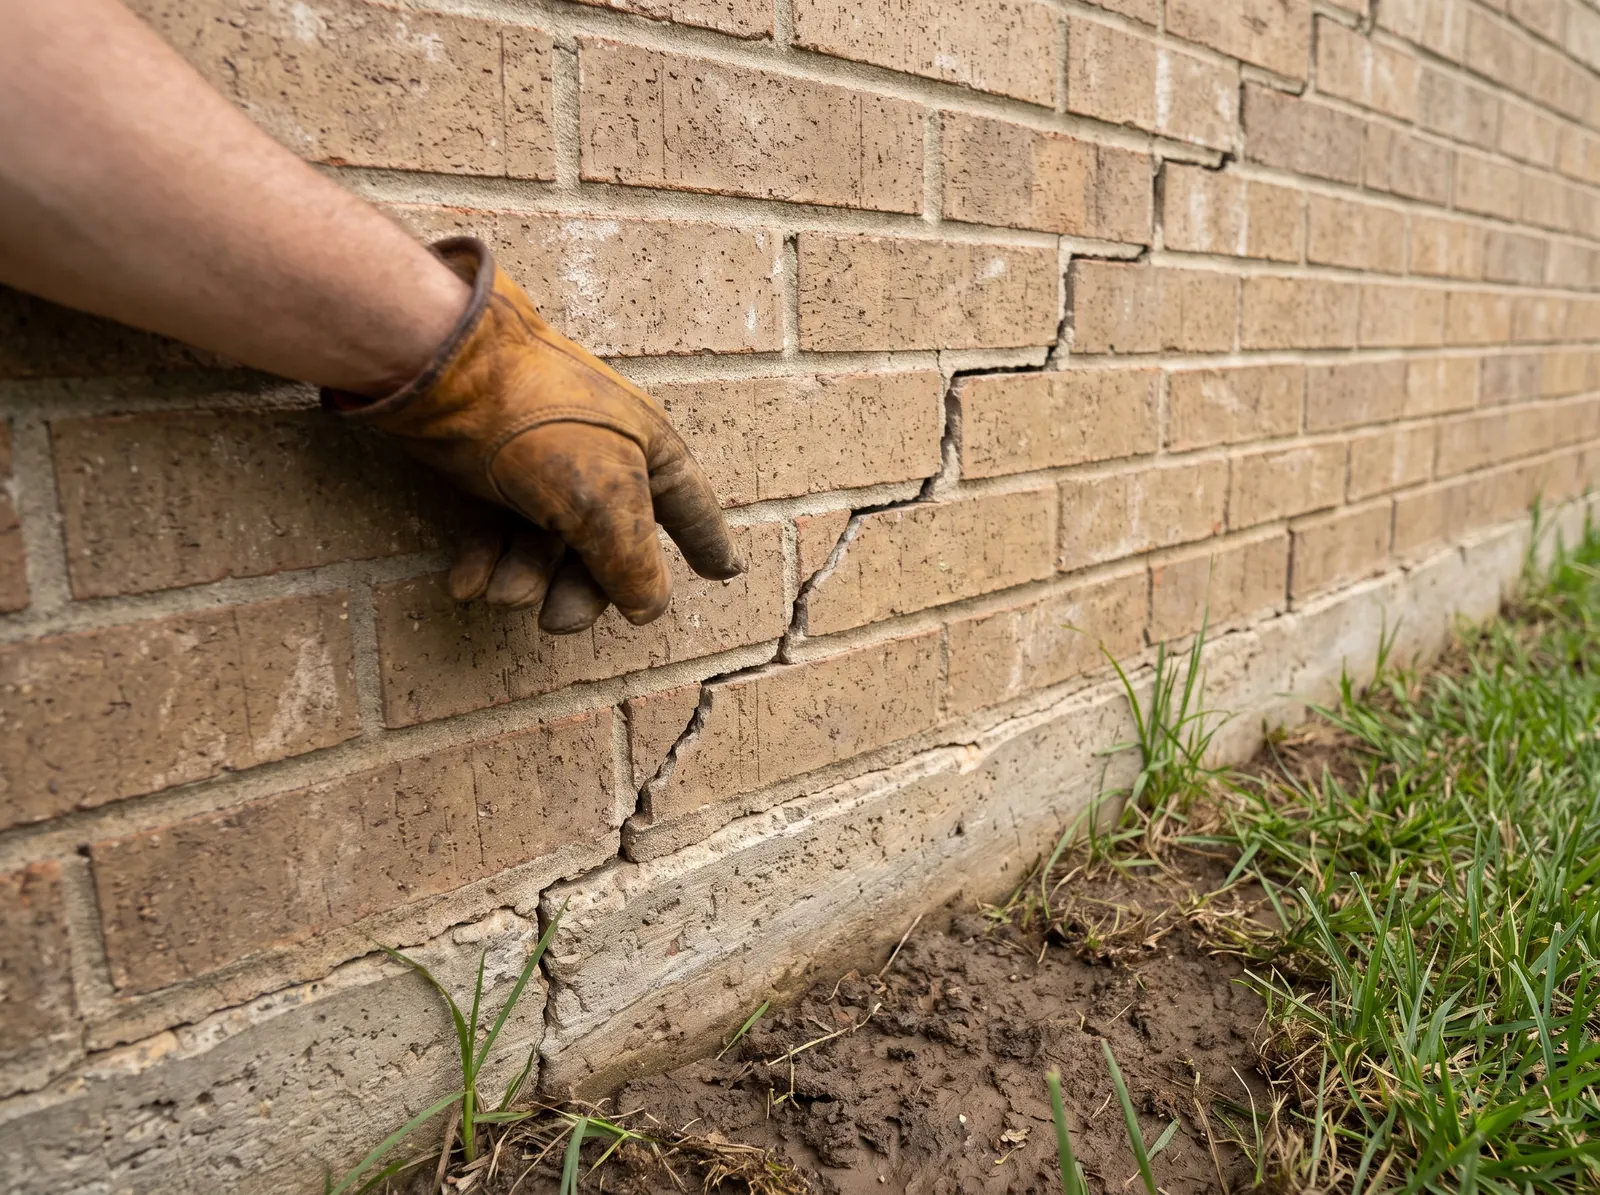
Foundation movement rarely stays in the foundation. When a slab drops at one corner or heaves in the middle, the walls, beams and brick above it have to absorb that shift. The result is often what homeowners notice first: a stair-step crack in the brick, a gap above a door frame or a floor that feels off.
Rowlett has a lot of brick veneer homes built from the 1980s through the 2000s on expansive clay. Decades of wet and dry cycles can leave framing twisted, headers cracked and brick pulled away at the corners. Some houses also carry damage from heavy storms, including the December 2015 tornado, that was patched but never fully corrected.
Structural repair means fixing what sits above the foundation once the cause of movement is understood. For many Rowlett homes that comes after the slab is stabilized. For others, the foundation is fine and the issue is an overloaded beam, a cut joist or a failed header.
Structural Problems We Repair
The work below covers the house above the foundation. When the damage is significant or the cause is unclear, we recommend bringing in a residential structural engineer and can work from their plan.
Sagging floors and ceilings
Floors and ceilings sag when joists are overloaded, cut, damaged or poorly supported. We add new joists, sister existing ones, install beams or posts and bring the surface back toward level in small, controlled steps.
Cracked brick veneer
Stair-step cracks and gaps at window corners appear when the wall below shifts. Once movement has stopped, we repoint mortar joints, replace broken brick and reset loose sections. Cracking that keeps reopening points back to the foundation.
Sticking doors and windows
A door that suddenly rubs or will not latch usually means the frame has racked out of square. We check whether the cause is ongoing movement, then reframe, shim or rehang the door so it works again.
Beams and headers
Beams and headers carry roof and floor loads across openings. When one cracks, deflects or was undersized, we replace or reinforce it with temporary shoring in place, following an engineer's sizing where the load requires it.
Wall framing and load paths
Removed walls, remodels and old damage can leave loads with no clear path to the foundation. We trace where weight travels and add studs, posts or blocking so it reaches solid support.
Pricing
What Structural Repair Usually Costs
| Repair type | Typical range | What moves the price |
|---|---|---|
| Brick crack repair and repointing | $250 – $800 per crack | Crack length, brick matching, height and access |
| Sagging joist or beam repair with support jacks | $1,500 – $6,000 | Span, number of members, access, finish repairs |
| Carbon fiber reinforcement straps | $400 – $1,000 each | Wall type, number of straps, surface preparation |
| Door and frame realignment | $250 – $800 per opening | Framing damage, trim and hardware to replace |
| Structural engineer's report | $400 – $1,000 | Size of the house, scope of the evaluation, paid to the engineer |
These are national planning ranges, not quotes for your home. Hidden damage, engineering requirements and finish work such as drywall and paint change the total. You get a written estimate before work starts.
How it works
Our Structural Repair Process
- 1
Call and list what changed
Tell us which doors stick, where cracks appeared and when you first noticed them. The timing helps show whether movement is ongoing.
- 2
Inspect inside, outside and below
We measure floor elevations, check framing where accessible and look at brick, openings and the foundation together.
- 3
Bring in an engineer when needed
If loads, beams or the cause of movement need professional evaluation, we recommend an engineer and build our scope around the report.
- 4
Approve the written estimate
The scope, materials and price are spelled out. Work starts after your approval.
- 5
Repair and restore
Framing and masonry are repaired, then doors are adjusted and finish surfaces patched so the house works and looks right again.
Why Choose Us for Structural Repair?
Cause before cosmetics
Filling a crack that is still moving wastes your money. We find out whether the house has stopped shifting before we repair what the movement damaged.
We work with your engineer
For larger repairs we follow a residential civil or structural engineer's plan, whether you already have one or want a recommendation.
Careful temporary support
Beams and walls are shored before anything is removed, so loads are carried safely while repairs are made.
Written scope, no surprises
You see what will be opened, repaired and patched, and what it costs, before work begins. If hidden damage changes the plan, we stop and talk first.
Questions
Structural Repair FAQ
Do I need a structural engineer?
Not always. Small brick cracks and a sticking door often do not need one. For beam replacement, removed walls or significant floor sag, an engineer's evaluation gives a clear plan, and some permits require one.
Should I fix brick cracks before or after foundation repair?
After. If the foundation is still moving, new mortar will crack again. Once the slab is stable, brick repair holds much better.
Why did my doors start sticking after a dry summer?
When clay soil shrinks in a drought, parts of the slab can drop slightly and rack door frames. Some doors improve when rain returns. If the problem keeps getting worse each season, it is worth an inspection.
Structural Repair Across Texas
We handle structural repair in these communities:
Need Structural Repair in Rowlett?
Cracks, sags or doors that will not close right? Call (469) 890-1640 and request a free estimate.